
Customer name: Felicity
Location: Montgarrie, Alford, Aberdeenshire
Creating an accessible space doesn’t mean compromising on style. For this project, the brief was to transform an existing shower room into a safe, comfortable and contemporary space that would support the client’s mum as her mobility changed.
When the client’s mum moved in with the family permanently in November 2024, the existing shower room was suitable for her needs. Over time, however, changes in her mobility made the shower increasingly difficult to access safely, while the low toilet became harder to use independently. The family needed a space that offered greater support and reassurance, without feeling clinical or compromising on the quality of the design.
Having visited the Laings showroom previously, the client was already familiar with the quality of the brands on offer. She arranged a consultation with Tim to discuss the challenges, explore suitable products and establish how the room could work better for her mum.
“I explained our situation, the mobility issues and what we needed, and left the design process to Tim.”
The brief was to make every part of the room easier to use, from entering the shower to sitting down, standing up and moving around the space, while creating a cohesive design that felt welcoming and well considered.
Tim introduced the family to a range of accessible shower room products before developing two design options. Using virtual reality goggles, the family could experience the proposed designs and refine the finer details before work began.
“The virtual reality headset was really useful for understanding what the finished room would look like. It also meant we were able to change any minute planning detail.”
Once the design was agreed, the family received a clear installation schedule and weekly email updates, keeping them informed throughout the project.
“All the contractors arrived on schedule, were polite, very good communicators, paid attention to detail and flagged up any queries. All work was done on time and the project was completed as per schedule.”
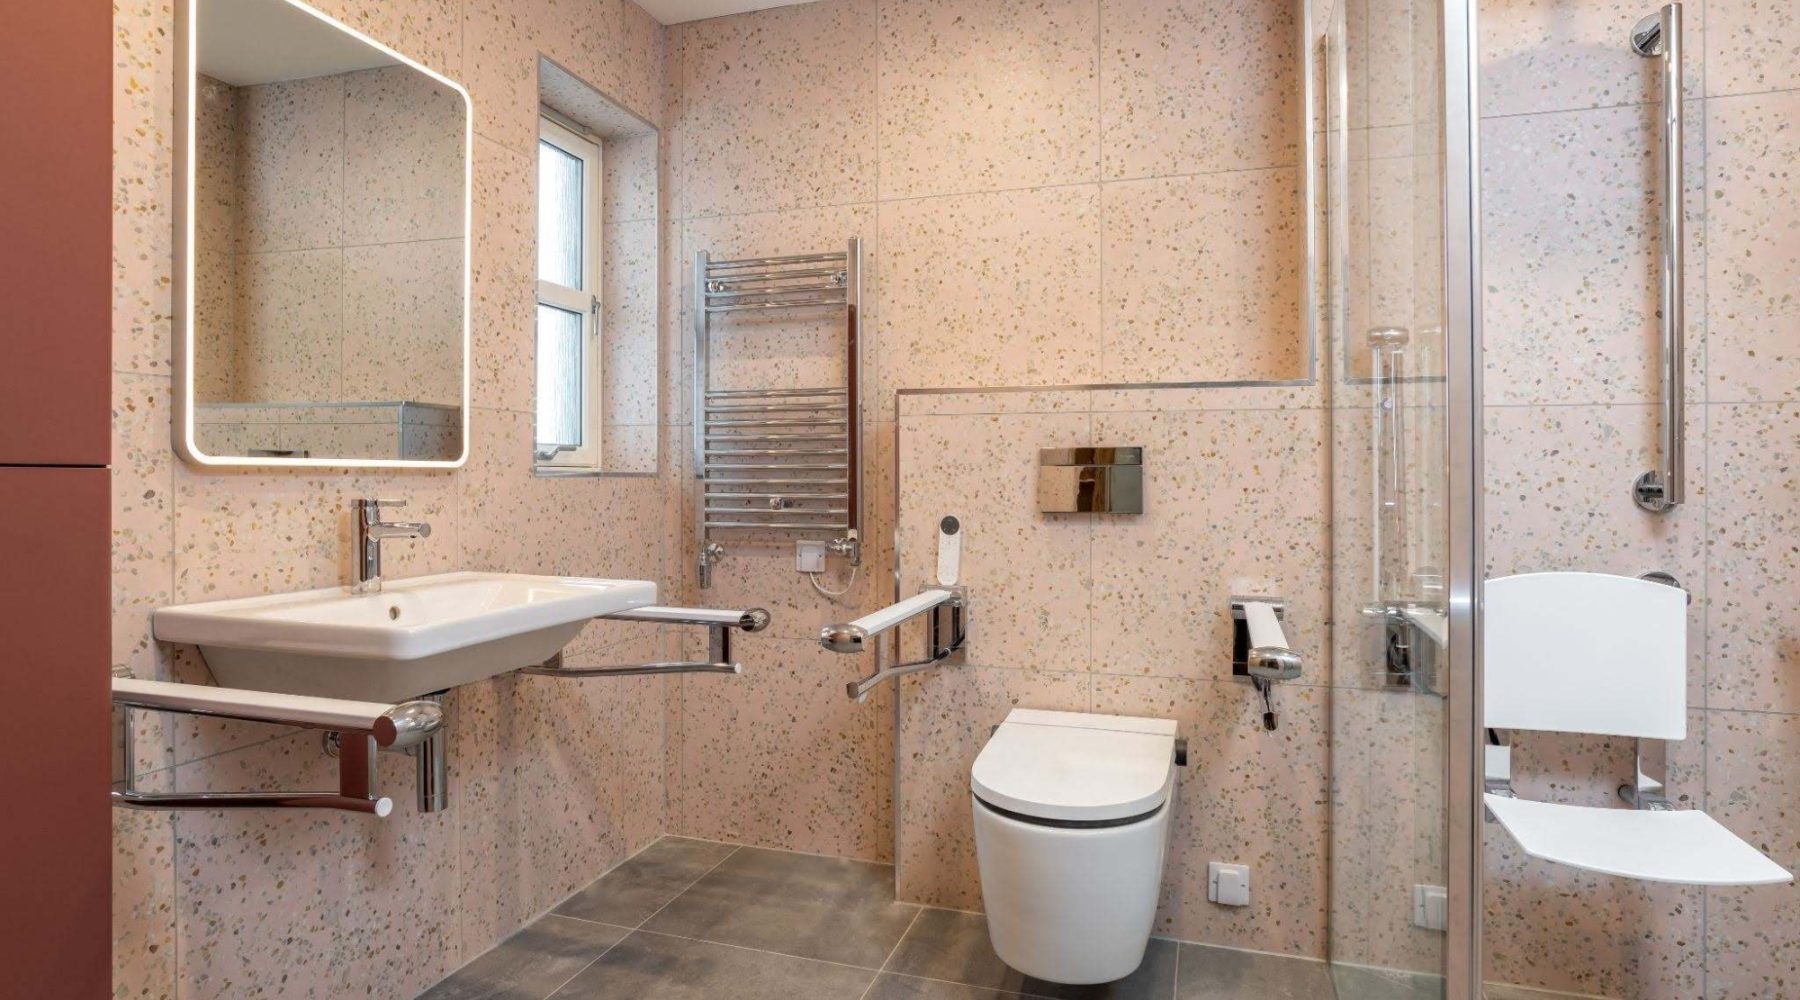
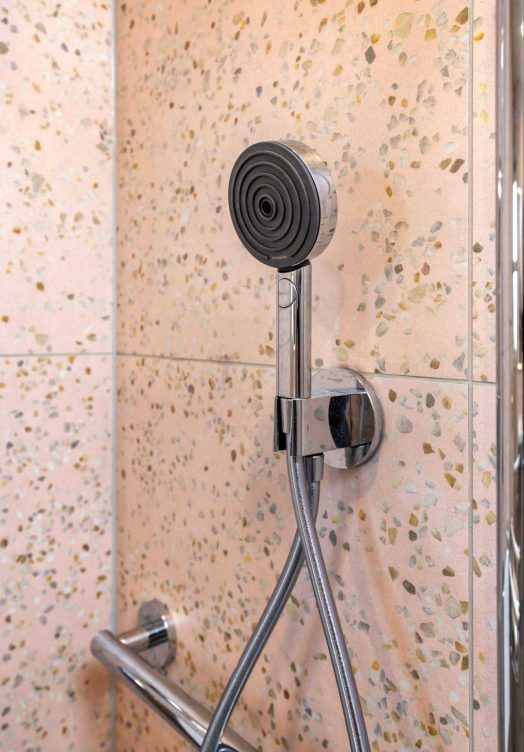
At the heart of the new design is a level-access walk-in shower, featuring a flush floor, linear drain and fixed glass panel for easy entry. A fold-down shower seat with backrest, strategically positioned grab rails, an adjustable hand shower and an overhead rain shower offer flexibility and support.
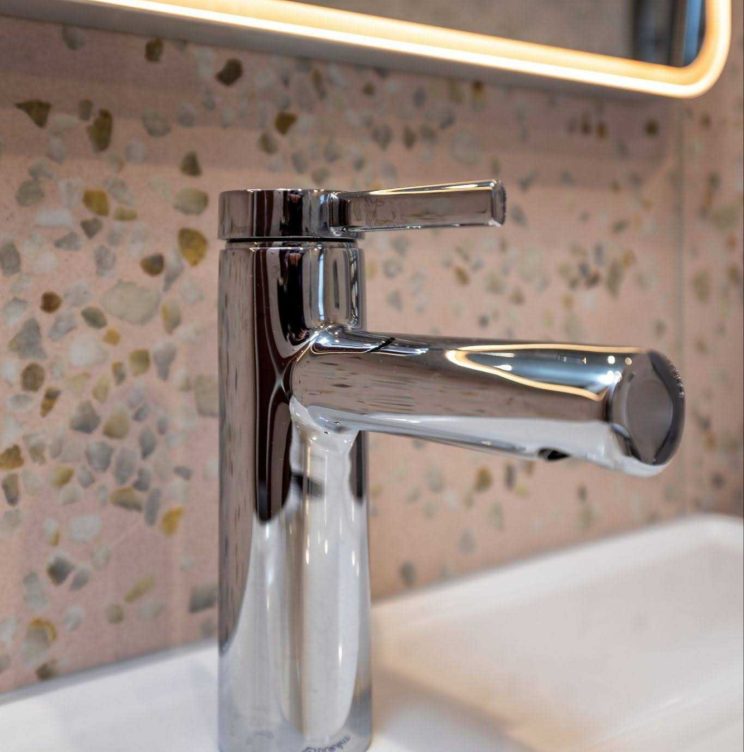
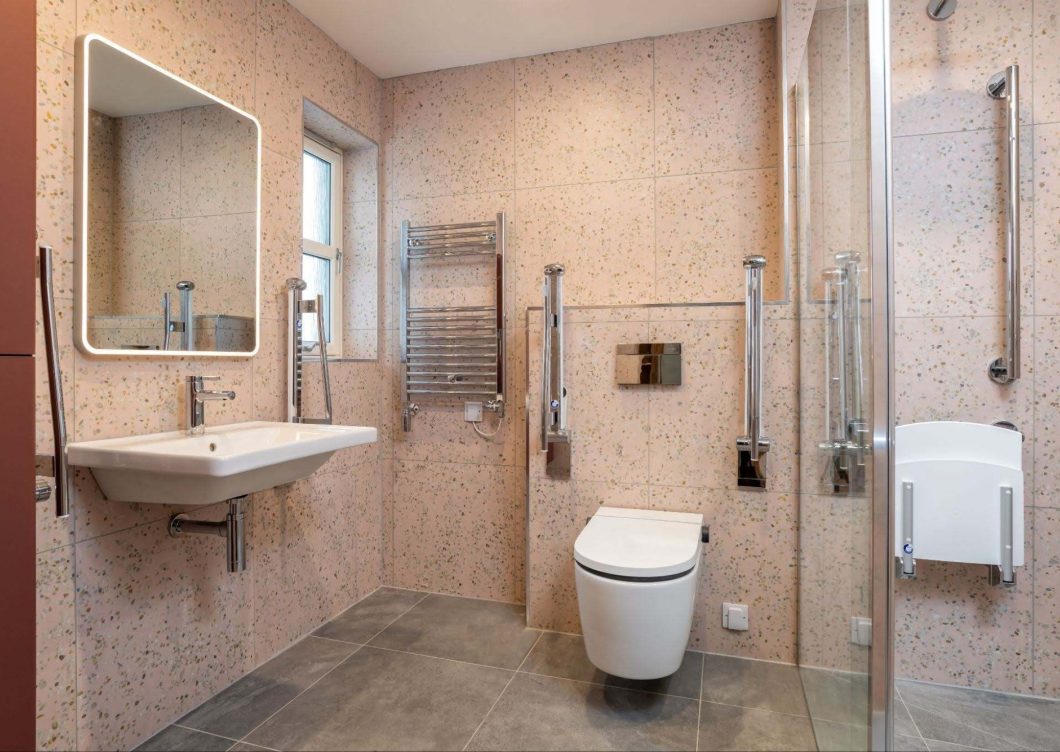
Elsewhere, a wall-hung toilet installed at a more comfortable height is paired with fold-down support rails, while a wall-hung Duravit basin and additional support rails make everyday routines easier. Wall-hung fittings also help maintain a sense of openness throughout the room.
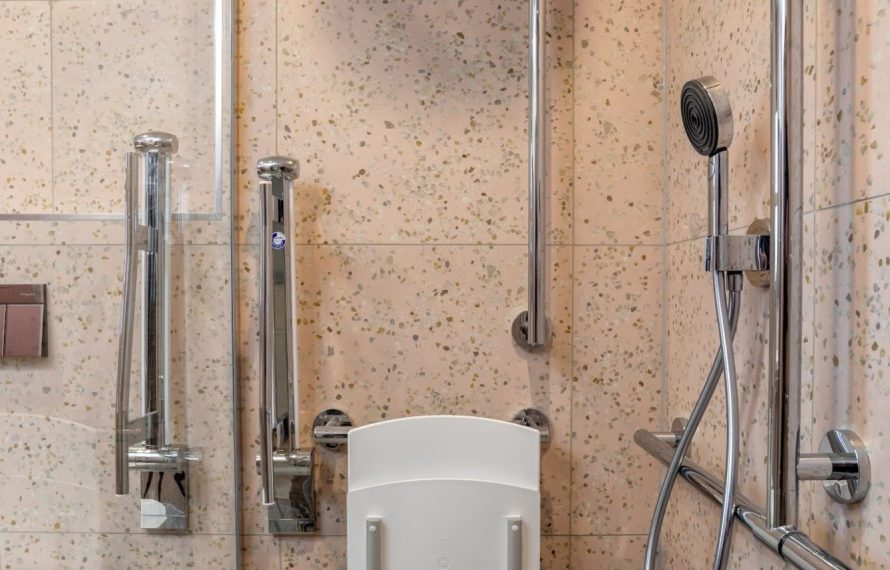
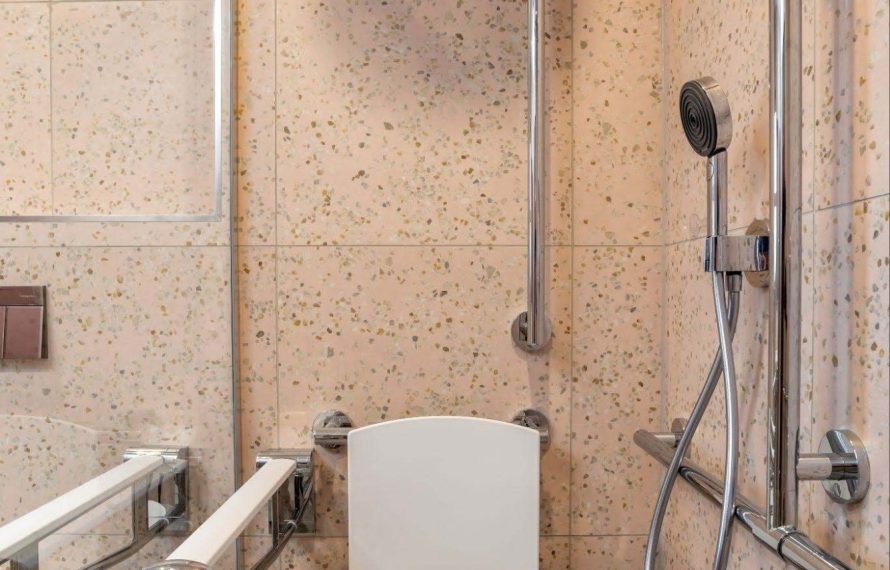
The design brings these practical features together with a warm, contemporary palette. Blush terrazzo-effect tiles extend floor to ceiling, complemented by grey floor tiles, polished chrome fittings and a tall terracotta storage cabinet. An illuminated mirror and heated towel rail complete the scheme, creating a cohesive finish that feels considered rather than clinical.
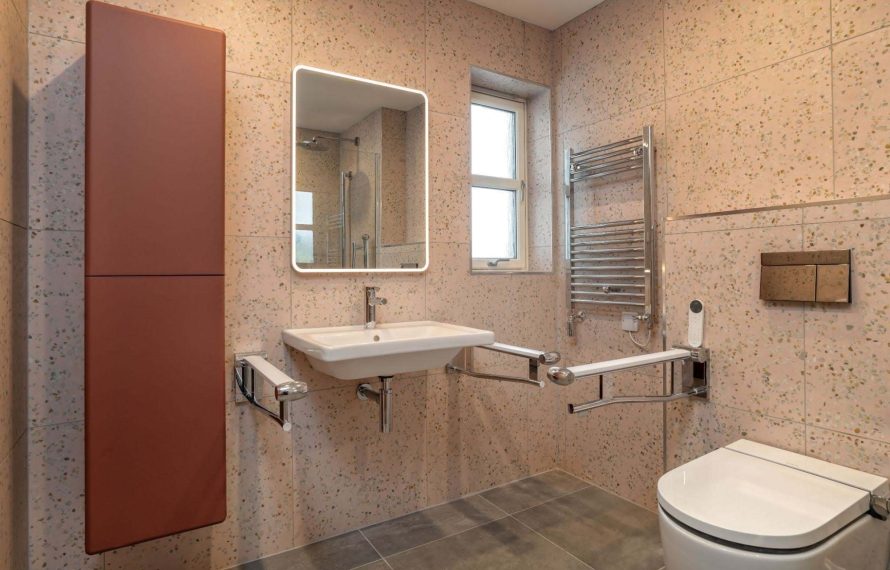
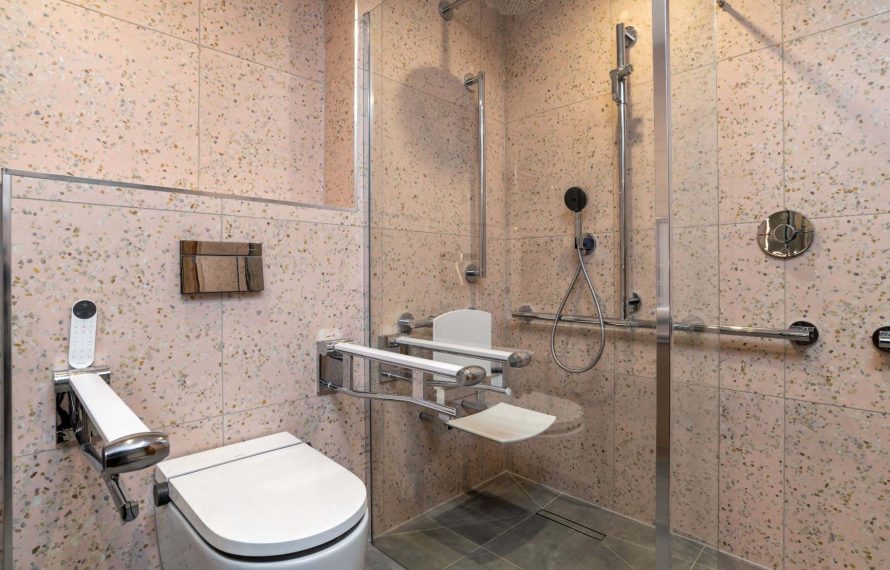
The finished shower room brings together accessible features, quality products and contemporary design to create a space that works for the person using it, without compromising on aesthetics.
Reflecting on the experience, the client said:
“If you want an informative and helpful design team that produces an amazing design, supplies high quality products, and tradesmen that care and take pride in their work, in my opinion, Laings is the only place to go!”
At Laings, accessible bathroom design starts with understanding individual needs and translating them into a thoughtful, personalised space where practicality and style work hand in hand...
"My Mum moved in with myself and my husband permanently in November 2024, as she was no longer able to live independently in her own house. The shower room she used was fit for purpose until recently, when she could not safely access the shower and was having difficulty getting up from the low toilet seat. I had visited the Laings showroom a couple of times before out of curiosity, so I knew the suppliers they use are of a high quality. I phoned to arrange a meeting with a member of the design team and was introduced to Tim. I explained our situation, the mobility issues and what we needed, and left the design process to Tim.
Communication was excellent throughout, and we were shown the range of shower room facilities suitable for clients who need grab rails and similar support. Not long after, Tim contacted us to show us two design options, along with the virtual reality goggles, which were really useful for understanding what the finished room would look like. It also meant we were able to change any minute planning detail. We then signed the contract and were given an installation date. We received an email with a breakdown of who was doing what and when, and a weekly email confirming what had been done that week.
All the contractors arrived on schedule, were polite, very good communicators, paid attention to detail and flagged up any queries. All work was done on time and the project was completed as per schedule. If you want an informative and helpful design team that produces an amazing design, supplies high quality products, and tradesmen that care and take pride in their work, in my opinion, Laings is the only place to go!"
– [Felicity]


