
Customer name: Insley
Location: Master en-suite, Old Aberdeen
The clients own a beautiful property in Old Aberdeen, close to the university, which dates back over 400 years. Laings were asked to create an en-suite in a room that had never previously had bathroom facilities.
The brief was to create a bathroom that felt completely at home within the character of this historic property, while providing all the comfort and functionality expected from a modern bathroom. The clients wanted a generous wet-floor shower alongside a period-style freestanding bath, basin and WC, with the overall scheme having a timeless, traditional feel. Given the age and character of the property, it was important that the new bathroom didn't feel like a modern room simply inserted into an historic building. The choice of sanitaryware, furniture, tiles and finishes were therefore central to creating a cohesive scheme.
Creating a bathroom where there had never been one before presented some significant technical challenges, particularly within a property more than 400 years old.
One of the most challenging elements of the installation was getting the waste pipework into the new bathroom without disturbing the kitchen below. A hole had to be cored through more than 900mm of granite to create a route between the joists in the room. This had to be carefully planned and executed to avoid any risk of water damage to the kitchen directly underneath.
The different wings of the property also meant that the bathroom sits at an almost mezzanine level in relation to the surrounding rooms. The pipework therefore had to rise part-way up the bedroom wall before reaching the required level.
With complex plumbing requirements like these, the experience and problem-solving expertise of the Laings team were key. Used to working within challenging spaces and around existing structures, the team was quick to identify a practical solution that allowed the new bathroom to be installed with minimal disruption to the rooms below.
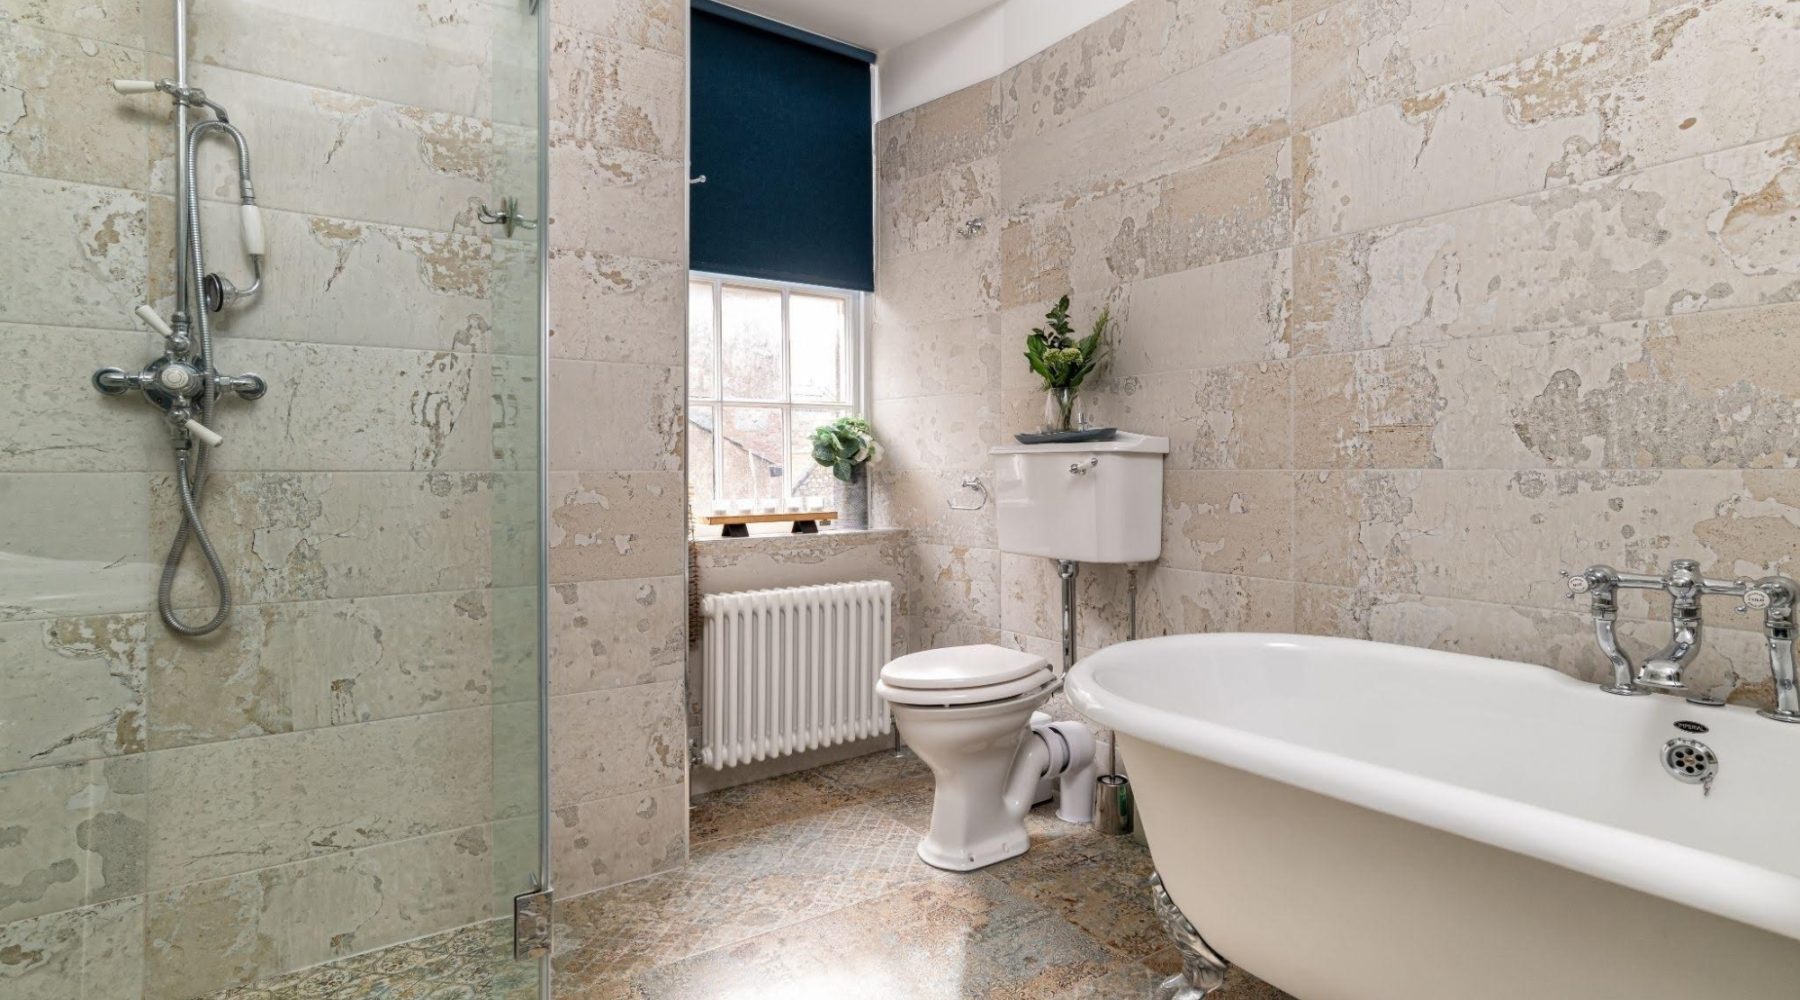
The design process focused on creating a bathroom that respected the period character of the property while still feeling luxurious and practical for modern living.
The sanitaryware was chosen to reinforce this traditional feel, with a period-style Bentley roll-top bath, washbasin with chrome stand and a low-level WC from Imperial Bathrooms, complemented by Swadling's Invincible range of brassware. The matching shower continued the traditional styling throughout the room.
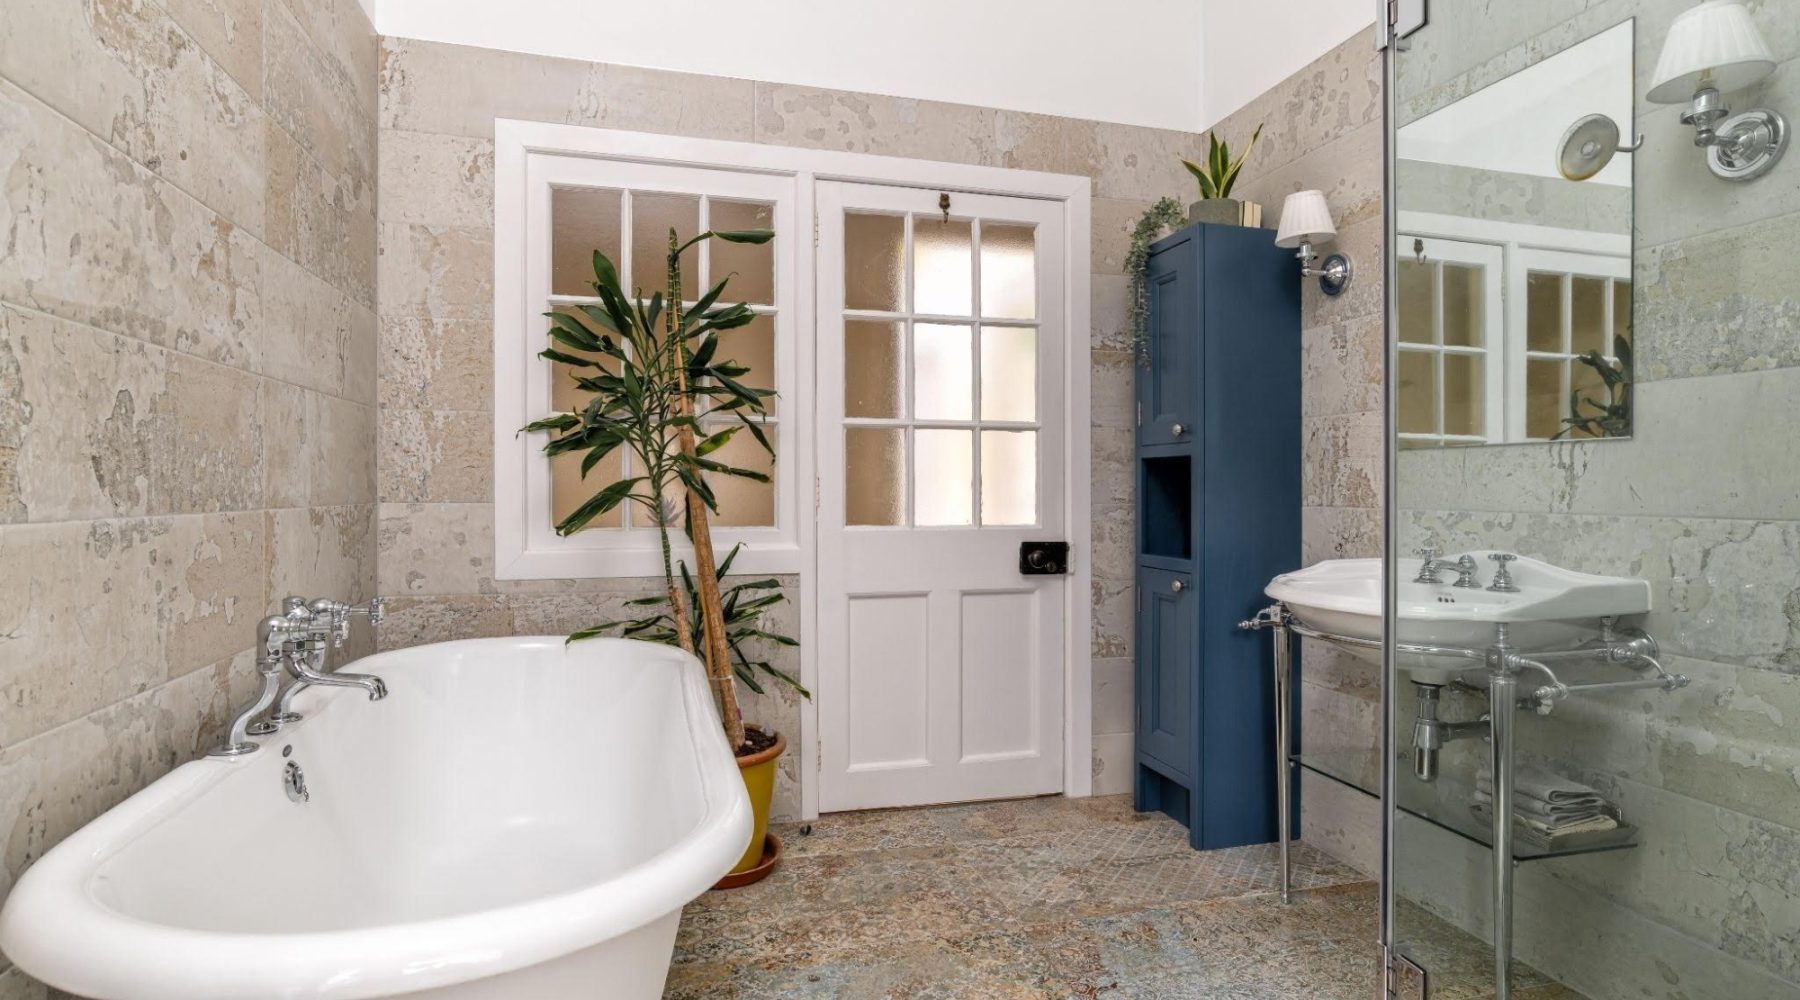
For the walls, Aparici Remind Ice tiles were chosen to provide a light, understated backdrop. Their subtle, natural variation adds texture and interest without competing with the period-style sanitaryware.
The floor provided an opportunity to introduce more colour and personality. Aparici Carpet tiles bring together soft neutral tones with touches of blue, which became an important link within the overall colour scheme.
To pick up on this blue, a traditional-style tall storage unit from Burbidge Bathroom Furniture Makers was introduced in a striking blue finish. This not only provided valuable storage but also created a strong focal point and tied the floor into the rest of the room.
A Zehnder column radiator completed the scheme, adding another classic element while providing practical heating for the space.
The result is a design where the individual elements work together rather than competing for attention. The traditional sanitaryware and furniture sit comfortably alongside the contemporary requirements of a wet-floor shower, while the carefully selected tiles and blue accents give the room a softer, more individual character.
The finished bathroom successfully transforms a previously unused room into a generous and characterful en-suite, with the design carefully balancing the history of the property with modern-day requirements.
The period-style freestanding bath creates a real focal point within the room, while the large wet-floor shower provides a more practical option for everyday use. The traditional basin and low-level WC, chrome detailing and column radiator reinforce the period feel.
The blue furniture piece provides a particularly effective finishing touch, drawing out the blue tones within the Aparici Carpet floor tiles and adding warmth and personality to the predominantly light scheme.
Perhaps most importantly, the finished room gives little indication of the considerable technical challenge hidden behind the walls and floors. Creating a complete bathroom where there was not previously within a 400-year-old property, including routing new drainage from the basement, through the existing kitchen and into the new room, required careful planning and close collaboration between the design and installation teams.
The finished result is a bathroom that feels as though it belongs in the property, rather than simply being added to it, while delivering the luxury and functionality the clients wanted.
“We really enjoyed working with the design team at Laings. They were very supportive, helping us refine our ideas and suggesting new options when we weren’t particularly creative ourselves, and their approach was always sympathetic to the heritage of our listed house. Where Laings really come into their own is during installation – having multiple trades on site at once means there’s no long pauses in the work, something we’ve often experienced on other building projects. It’s clear they are considerate of both our time and the disruption building works can cause. We’ve also been impressed with their after-care service – whenever a snag arises, the team is friendly, quick to respond, and always ready to help. Having already worked with them multiple times, we wouldn’t hesitate to do so again.”
- Martin and Nicola Insley


