Melissa approached Laings with a clear vision for the forever home she and her partner were building together - a contemporary self-build designed to grow with them for years to come. Designed by Annie Kenyon Architecture and built by Kenway Homes, the striking timber-clad property sits within the Aberdeenshire countryside, combining natural materials with confident modern architecture. Exposed timber cladding, a standing-seam zinc roof and expansive black-framed windows create a home that feels deeply connected to its surroundings.
Our brief covered three key spaces: the open-plan kitchen, the main family bathroom and the ensuite. Melissa had a distinct vision for each. She wanted a kitchen that felt timeless and practical, rooted in traditional craftsmanship but designed for modern family living. The bathrooms, meanwhile, were to have entirely different personalities - one warm and classic, the other darker, moodier and more contemporary.
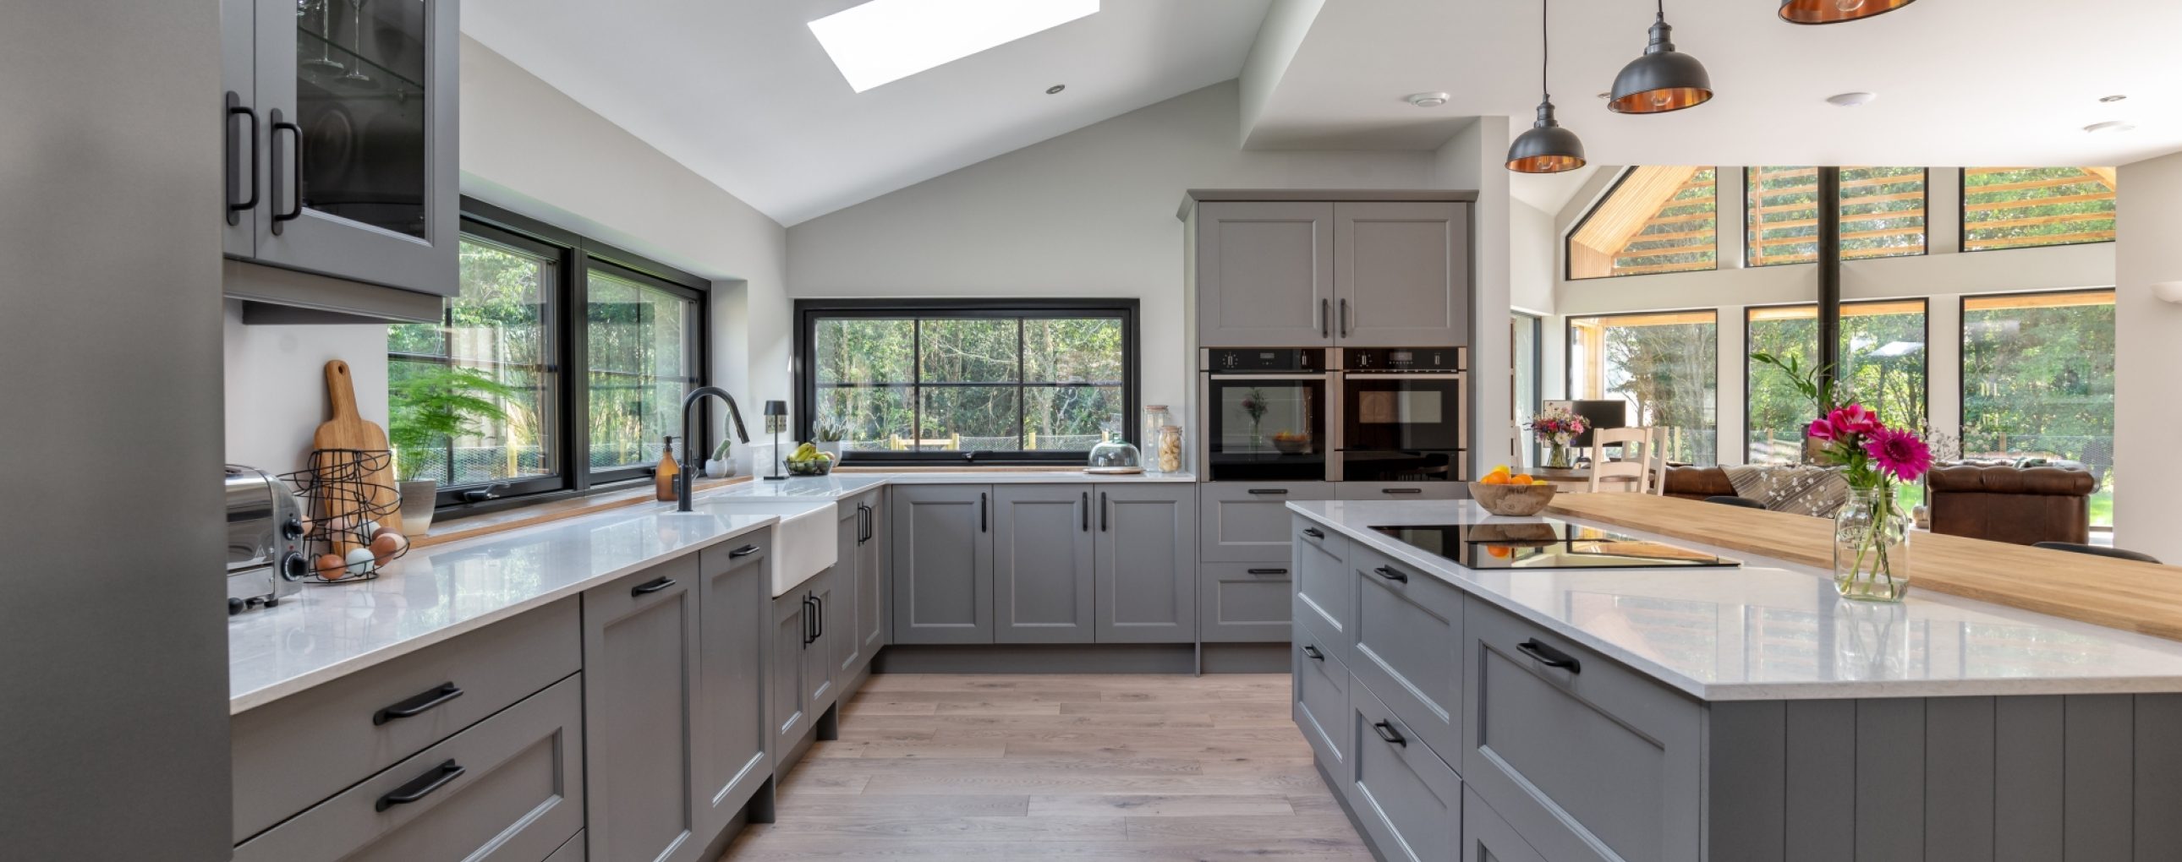
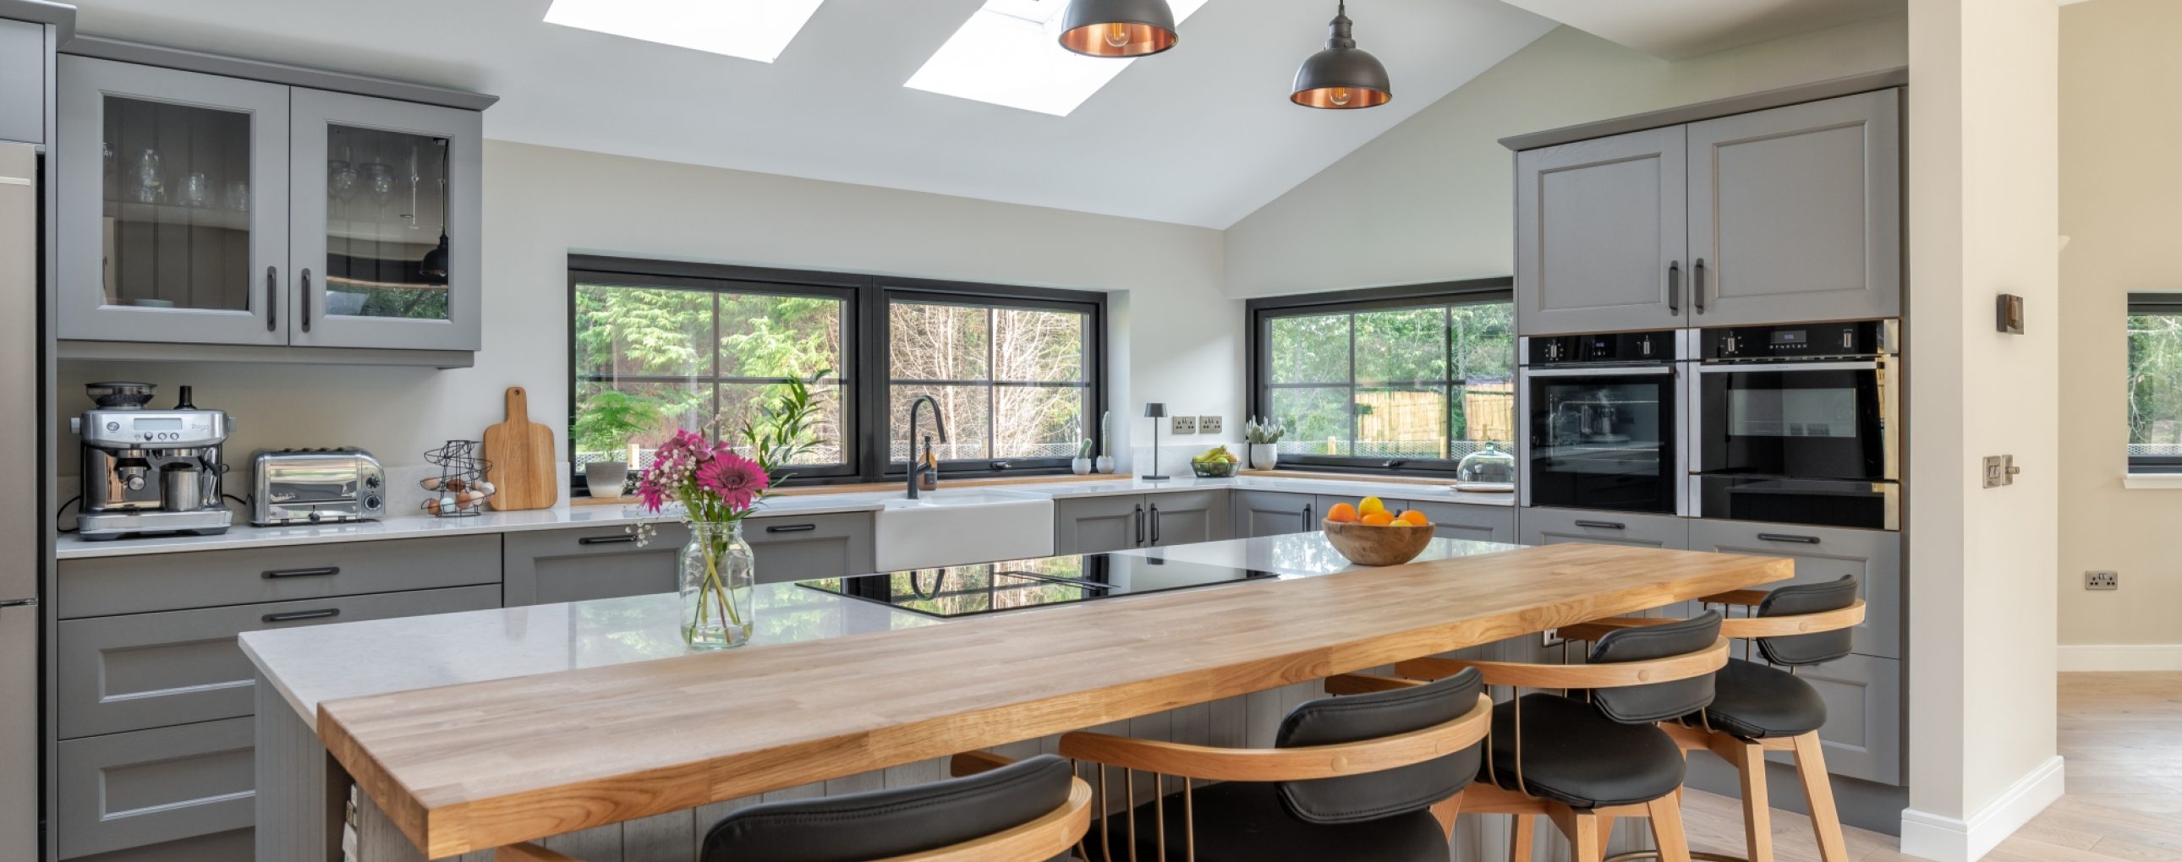
The kitchen presented a number of interesting design considerations. The open-plan space features a pitched ceiling with varying heights and a series of Velux rooflights that flood the room with natural light. While beautiful, this ruled out a conventional extractor above the hob, leading to the specification of a venting induction hob that ducts discreetly through the floor and preserves the uninterrupted roofline.
The extensive run of black-framed windows - one of Annie Kenyon Architecture's defining features within the design - also limited the available wall space for tall cabinetry. Maximising storage while maintaining the openness and connection to the landscape required careful planning, ensuring the room remained both highly functional and visually uncluttered.
For the bathrooms, the challenge was as much about character as practicality. Melissa wanted two spaces with completely different identities: a traditional scheme centred around a clawfoot bath and polished chrome, and a more dramatic ensuite defined by dark stone-effect surfaces and matte black details. The key was achieving enough contrast to feel intentional while ensuring both rooms remained part of the same home.
The kitchen design began with Melissa's preference for a traditional painted shaker door in green, paired with light quartz worktops. As the scheme evolved, we considered how the kitchen would sit within the wider open-plan living space and the changing light throughout the day. Ultimately, a sophisticated grey shaker cabinetry was chosen - timeless, versatile and understated enough to complement, rather than compete with, the views across the surrounding woodland.
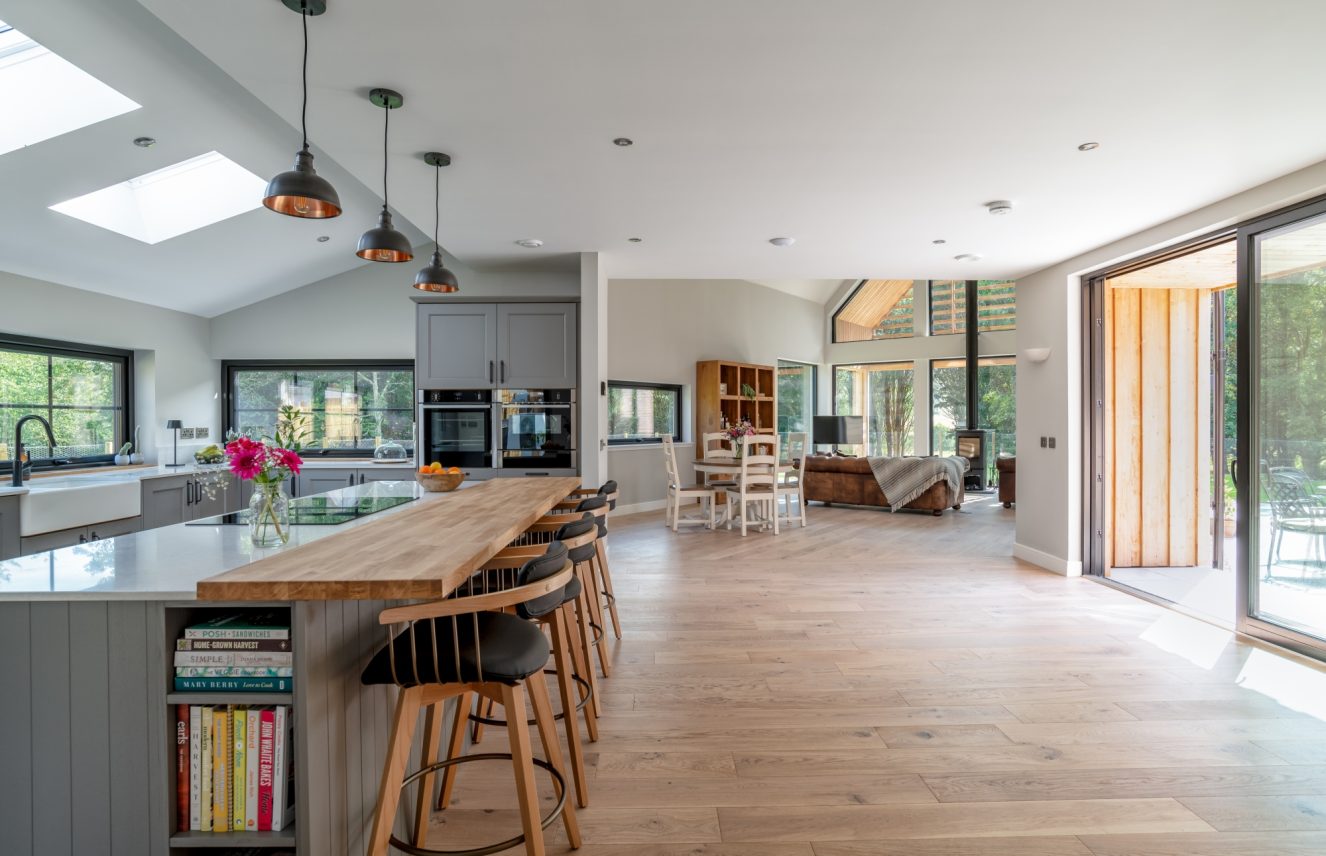
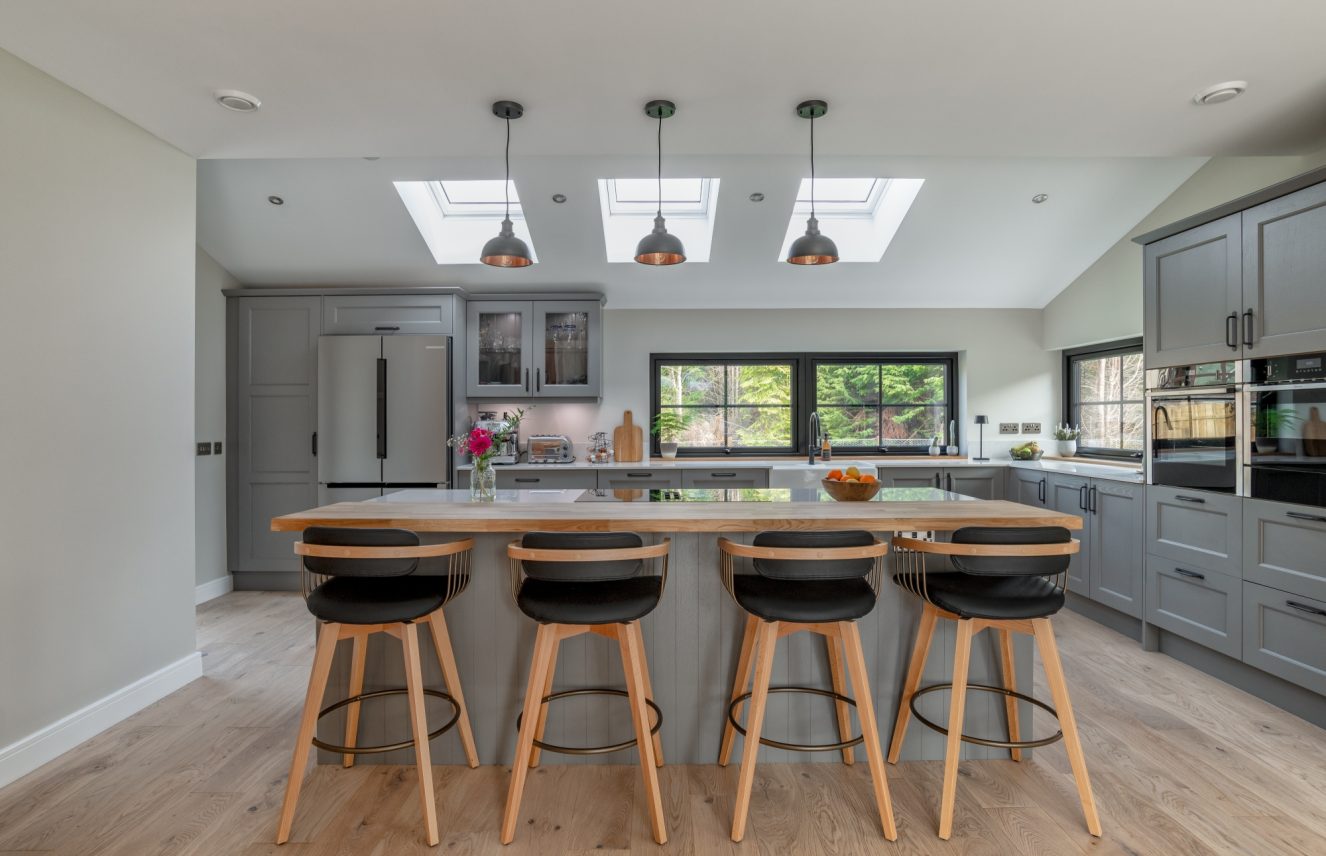
Dark bar handles and a matte black tap provide a subtle link to the black-framed windows found throughout the house, while a Belfast sink introduces a more traditional element. Glass-fronted display cabinets add refinement and visual interest, balancing practicality with personality.
The island incorporates a solid oak breakfast bar, creating an informal seating area and introducing warmth and texture against the quartz surfaces. Above, industrial-style pendants with copper interiors echo the tones of the timber structure and bring additional character to the heart of the home.
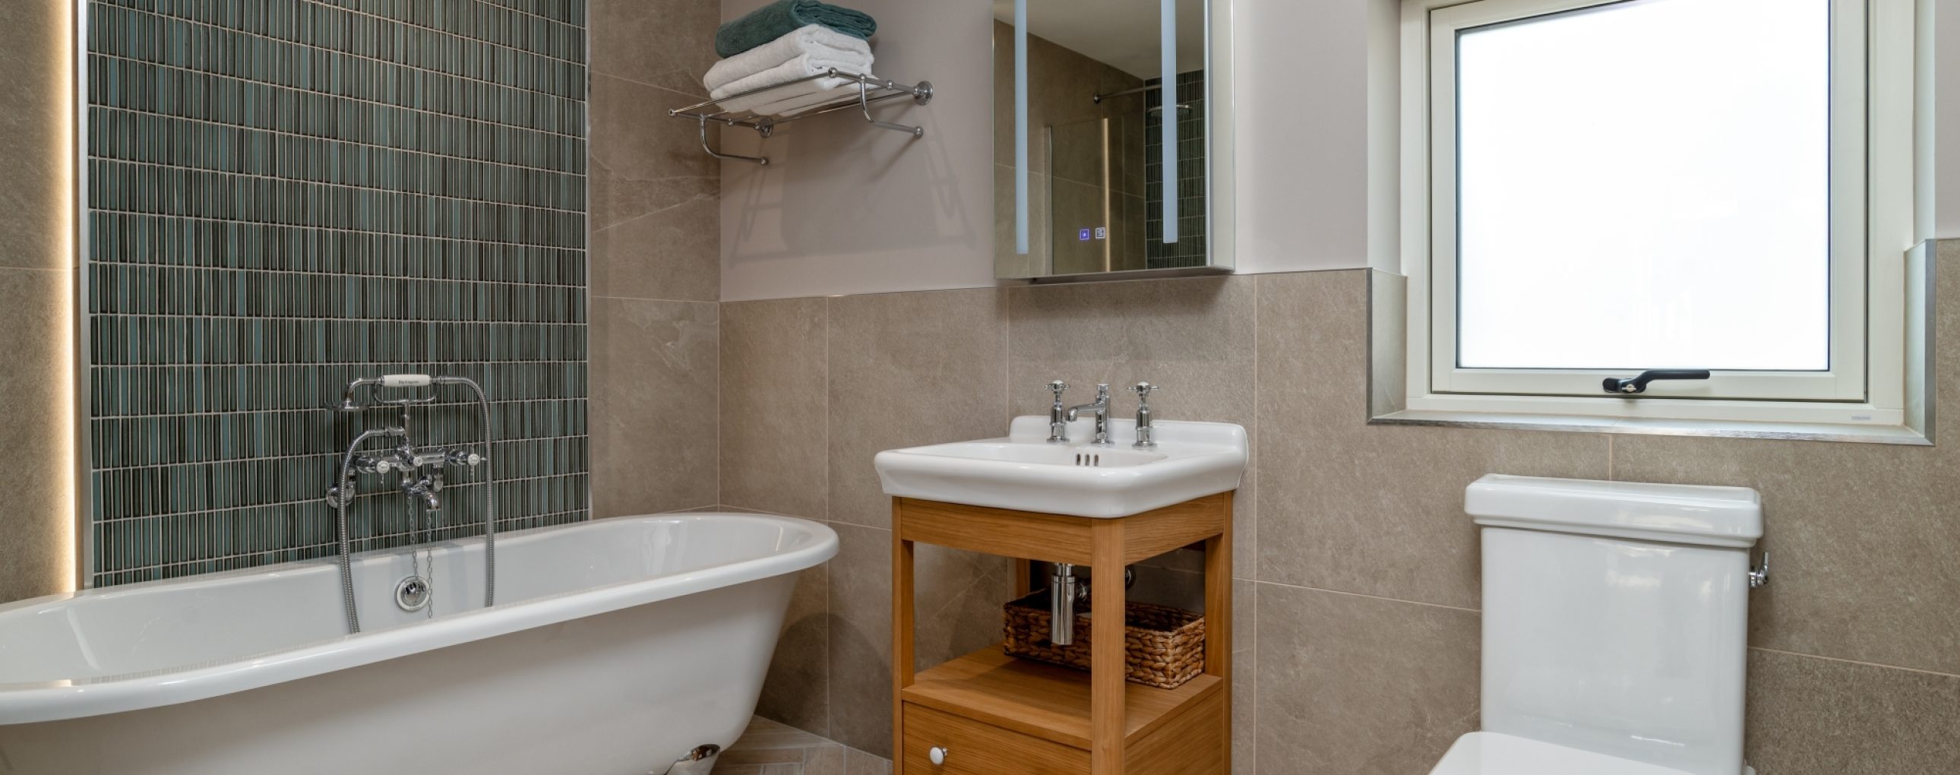
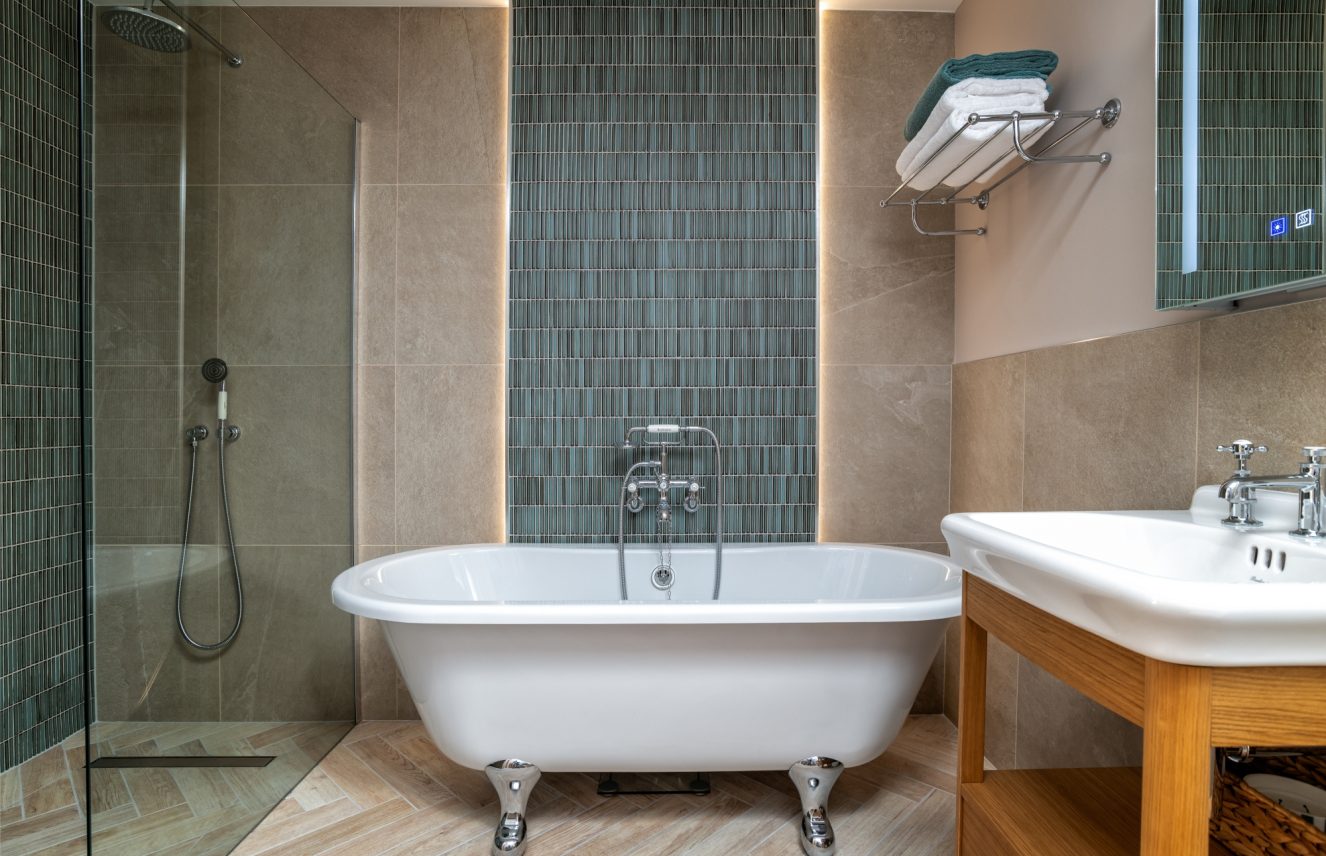
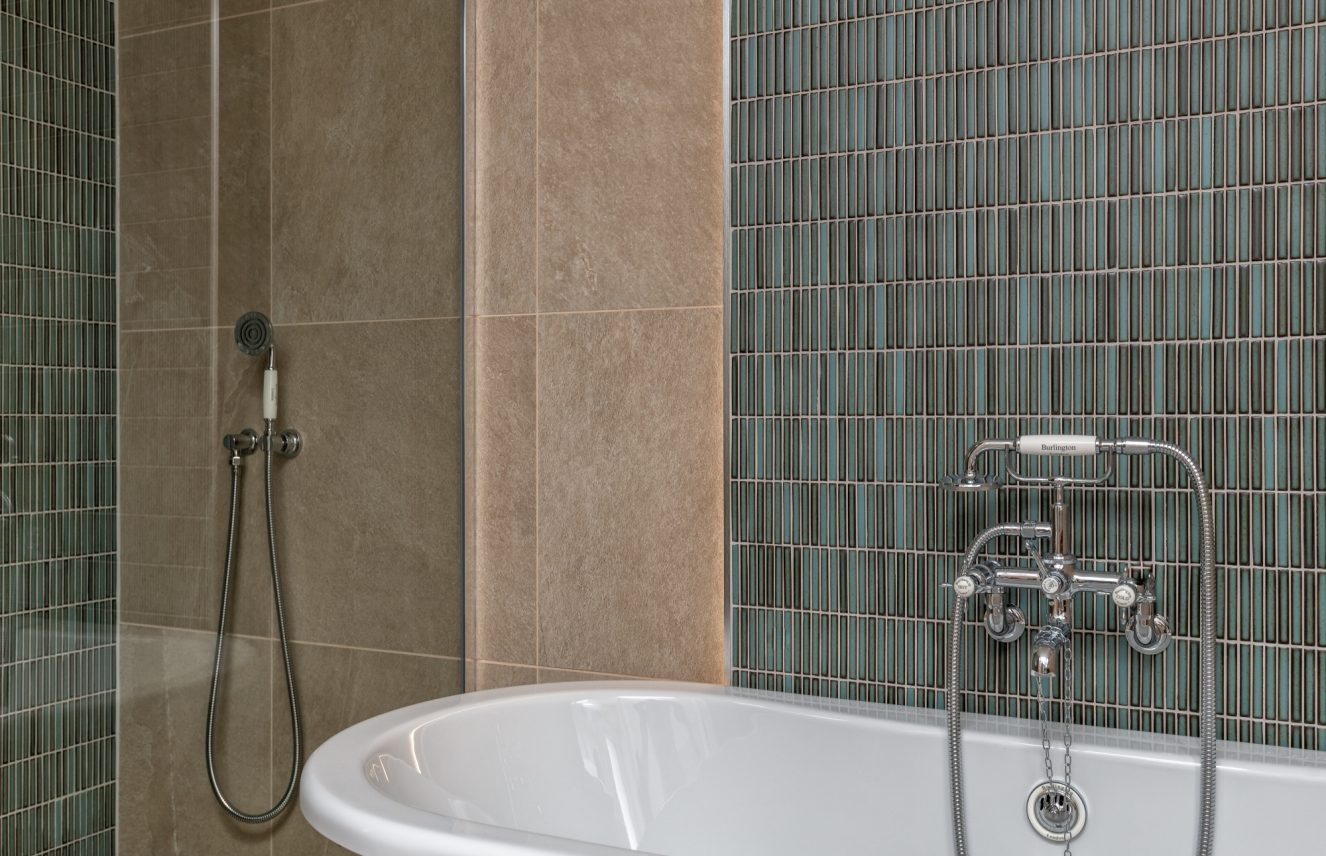
The main bathroom embraces a classic, timeless aesthetic. A freestanding clawfoot bath with chrome floor-mounted taps forms the focal point, set against a feature panel of slim teal mosaic tiles that are softly backlit to create a jewel-like glow. Warm timber vanity furniture, chrome fittings, herringbone floor tiles and a spacious walk-in shower with a rainfall head complete a room designed as a retreat rather than a purely functional space.
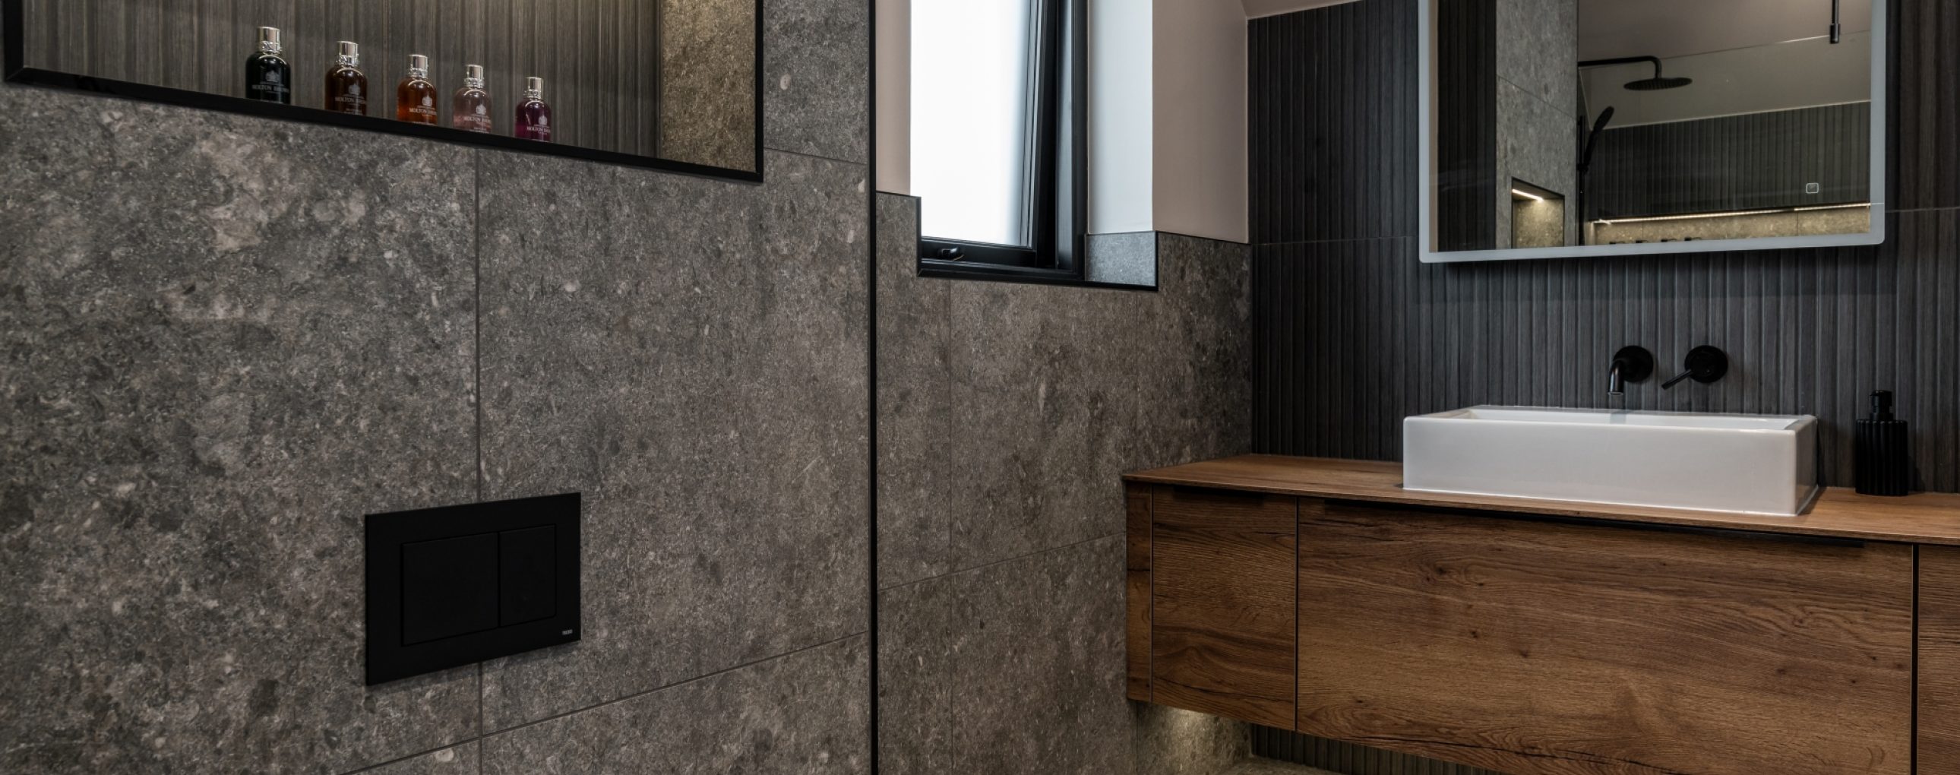
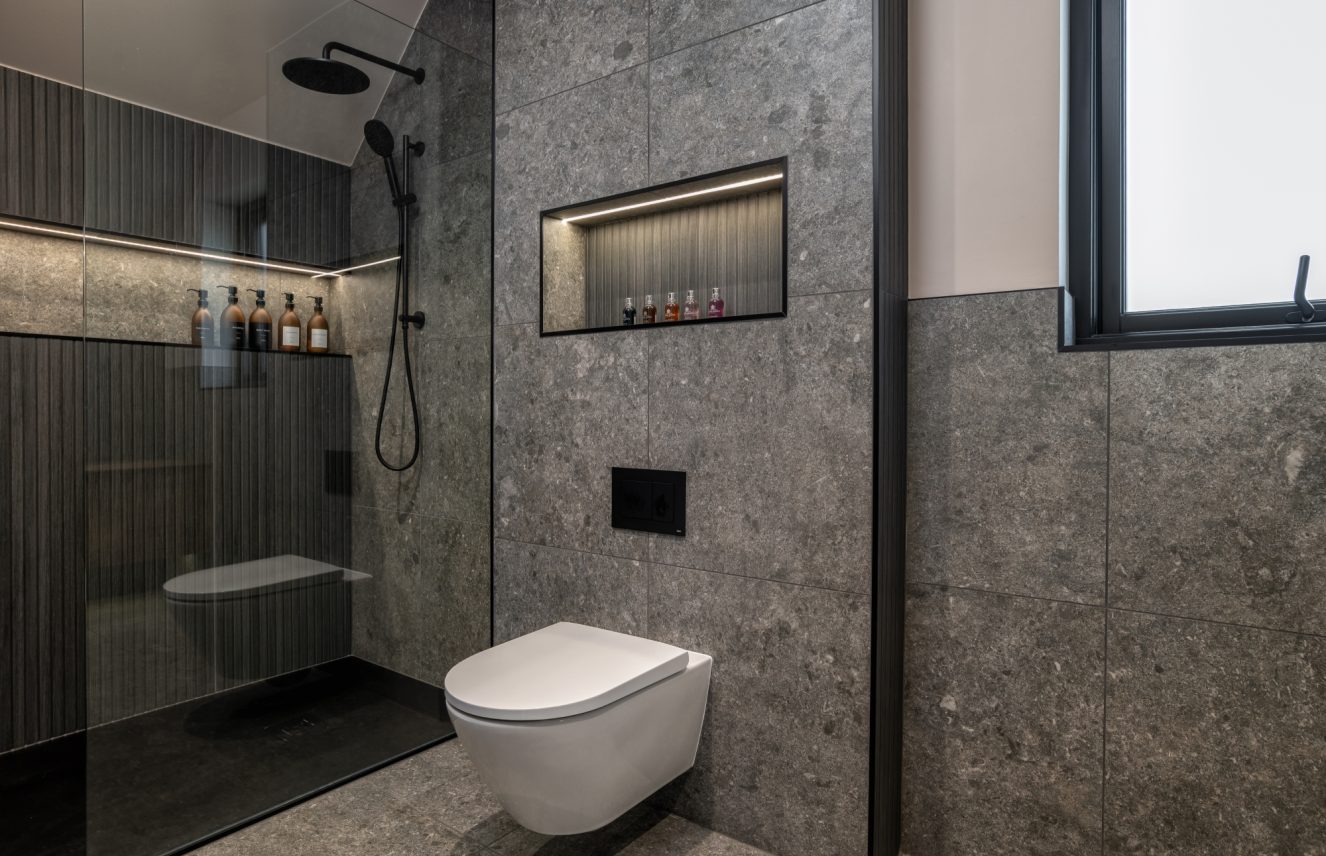
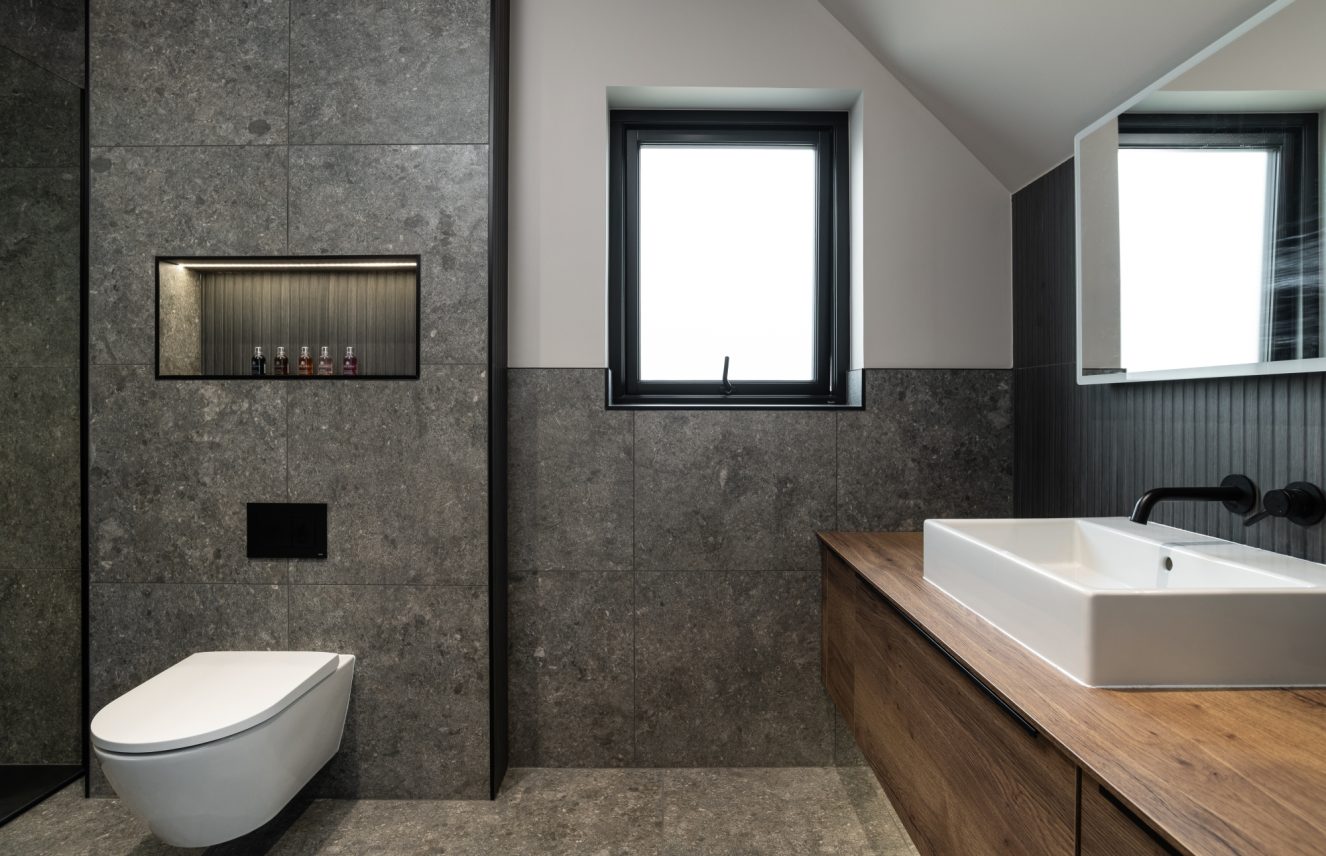
In contrast, the ensuite takes a more contemporary approach. Large-format dark grey stone-effect tiles wrap the walls and floor, creating a rich sense of texture and atmosphere. A wall-hung WC with a matte black flush plate, a sleek walk-in shower with black brassware and a backlit niche featuring ribbed-glass detailing combine to create a space that feels bold, sophisticated and distinctly modern.
The finished kitchen sits effortlessly within the wider architecture of the home. The grey shaker cabinetry complements the timber exterior and natural materials used throughout the build, while the oak breakfast bar and timber flooring ensure the space feels warm and inviting. Practical features, including wide pan drawers, a generous larder unit, concealed bins and the discreet venting hob, have been integrated seamlessly into the design. The utility and boot room continue the same language of materials and finishes, creating a cohesive flow throughout the home.
The two bathrooms deliver exactly the contrast Melissa envisioned. The main bathroom is warm, elegant and rich in carefully considered details, from the illuminated mosaic feature to the freestanding bath and herringbone flooring. The ensuite offers a completely different mood - darker, more architectural and confidently contemporary in its use of texture and black finishes.
Together, the spaces demonstrate that different design languages can coexist within a single home, each with its own personality while remaining entirely connected to the architecture and character of the build.
Thinking about transforming your kitchen or bathroom? Our experienced team will work with you to create a bespoke design tailored to your lifestyle, combining exceptional craftsmanship with carefully selected materials to create a space that feels uniquely yours.
Book a consultation today → laings.com/contact-us