
Customer name: Insley
Location: Kitchen, Old Aberdeen
Having already worked with Laings on two successful bathroom projects, Martin and Nicola returned to the team when it came time to transform their kitchen. As the owners of a beautiful B-listed townhouse in central Aberdeen, it was important for the renovation to stay in keeping with the original charm and character of the property while also creating a space better suited to them.
The brief centered around removing the wall between the kitchen and dining room to create a more practical and sociable layout. The client also wanted the design to consider the adjoining utility room and entrance from the back of the property, helping this entire area of the home feel more connected and cohesive.
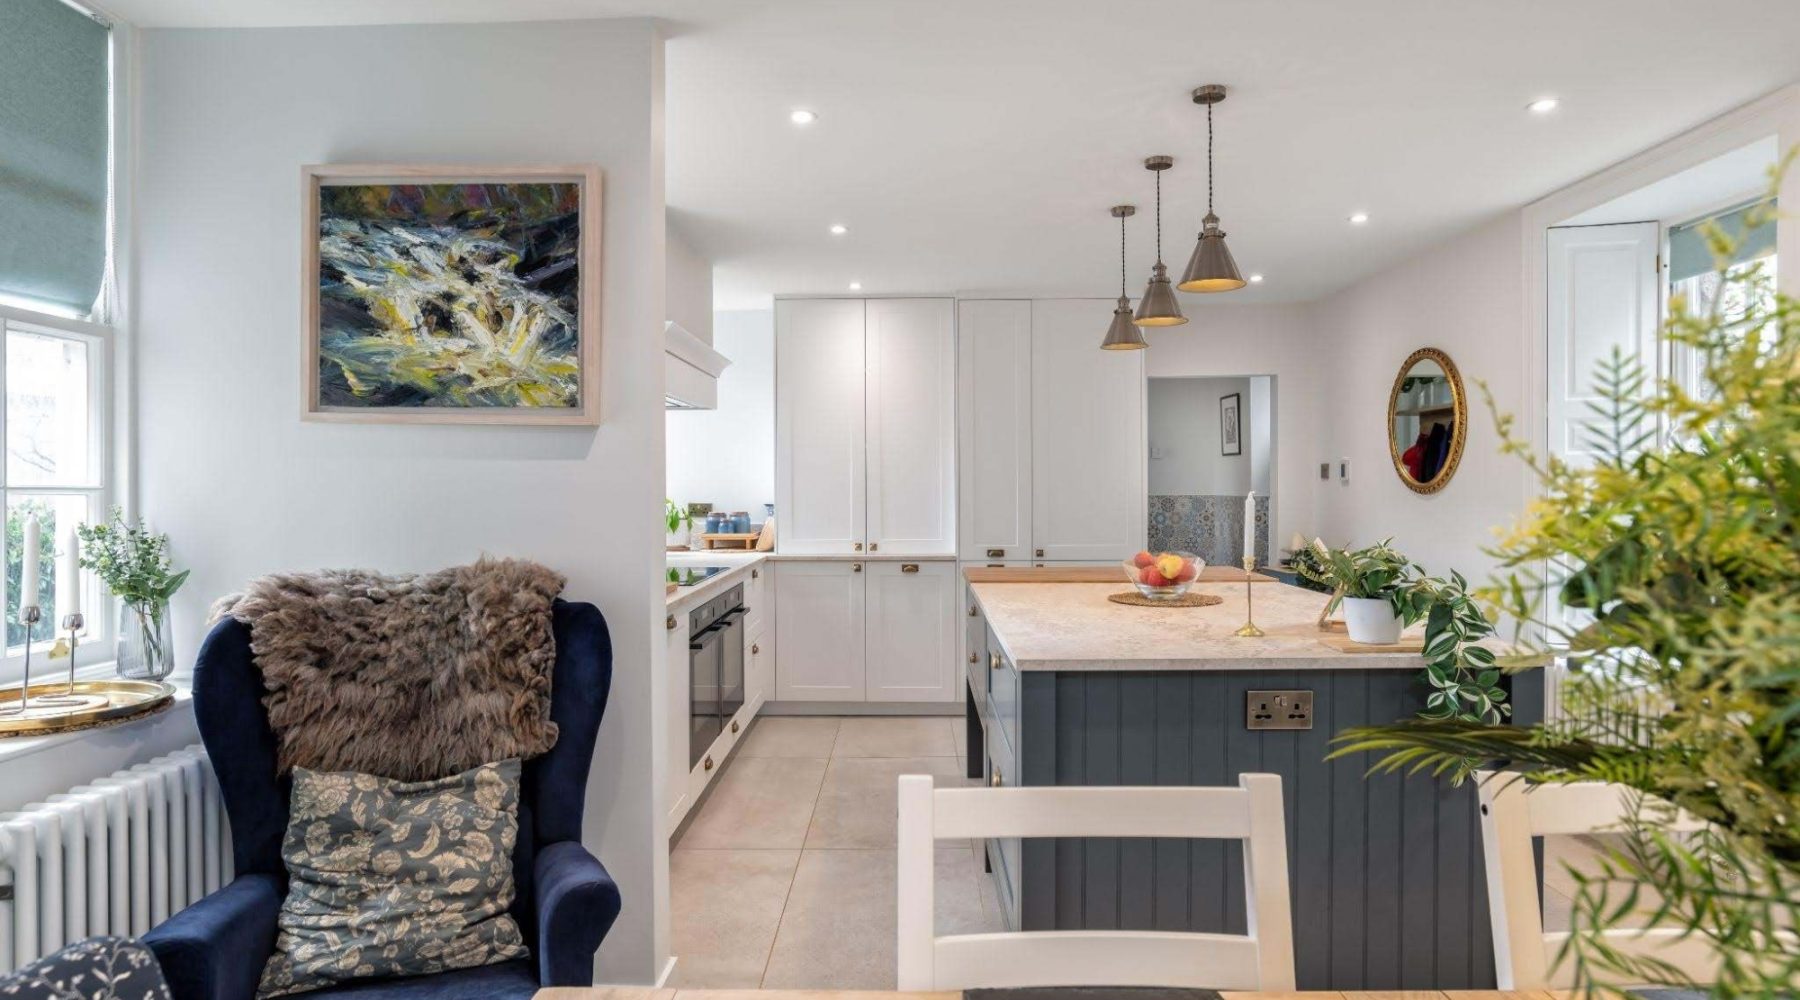
The client was looking to keep built-in antique units near the dining area, but refresh the finishes to blend in with the new kitchen. During the renovation, the team repainted these units to match the colour of the new island, replaced the worktop and sourced similar handles to those used in the new kitchen to maintain continuity throughout the space and give the existing cabinetry a new lease of life.
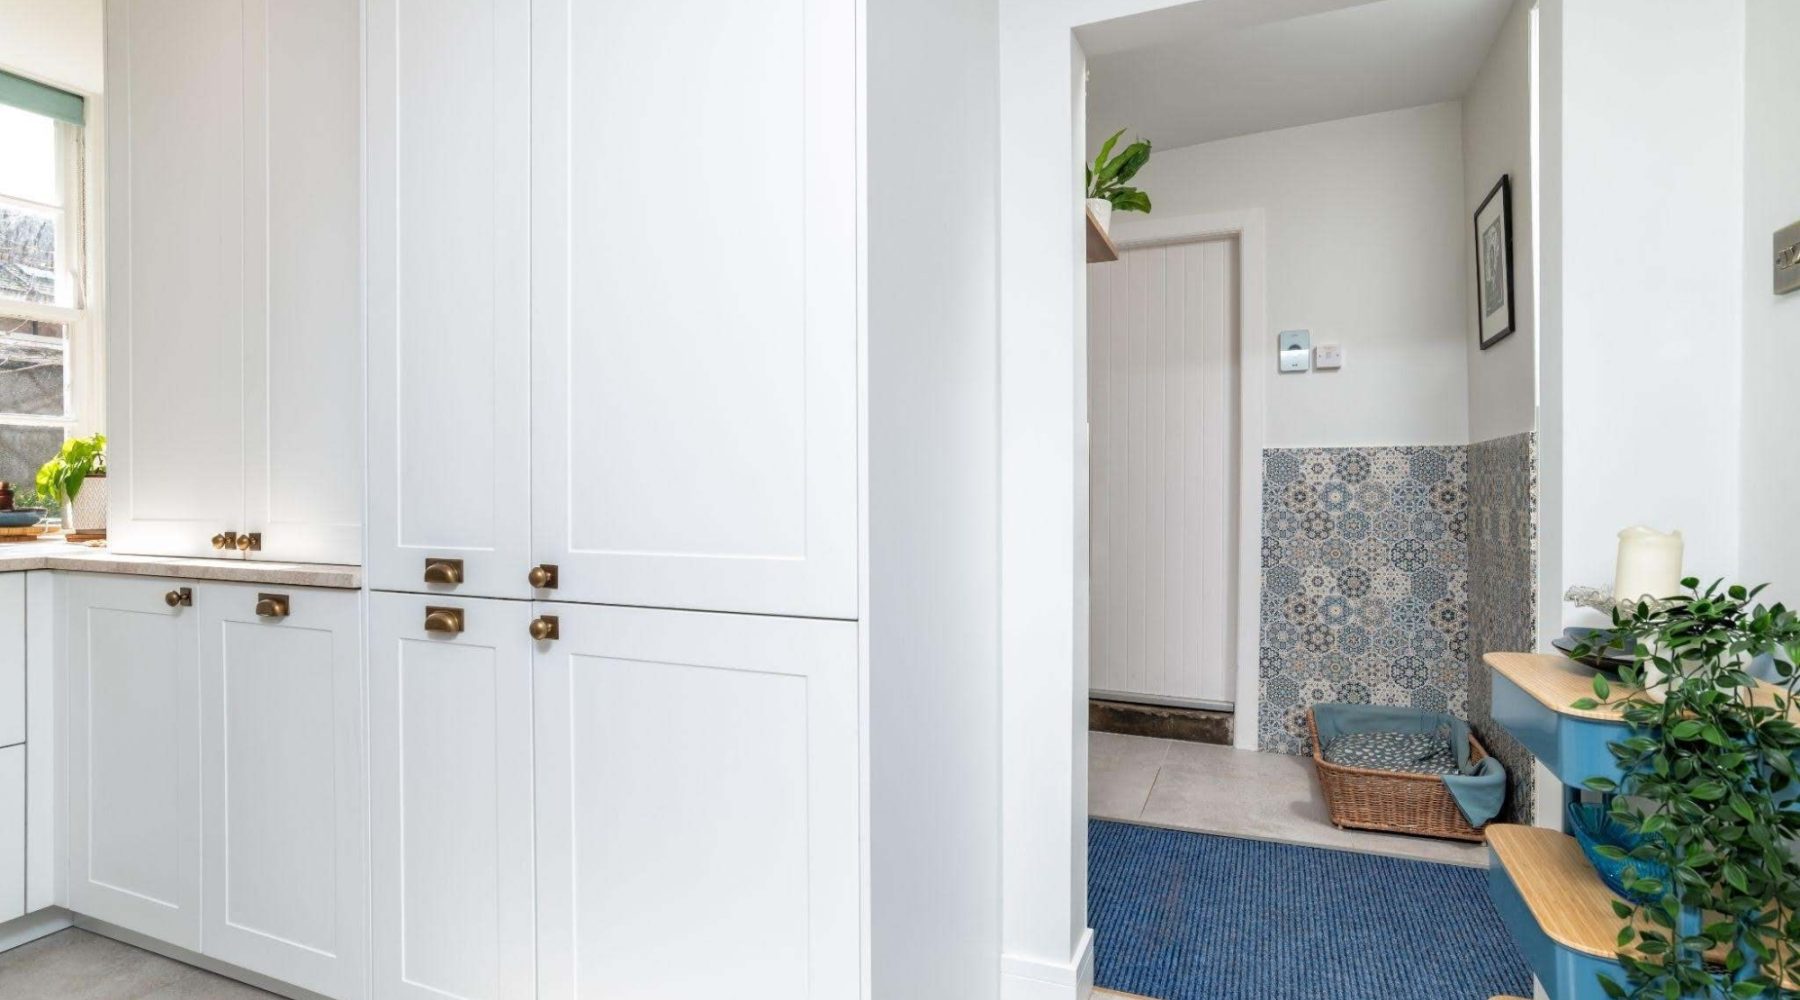
The area at the back door was highly used (and prone to muddy pawprints!) which led our Senior Kitchen and Bedroom Designer, Fiona Thompson, to suggest cladding the walls using patterned panelling for an easy-clean finish. The blue tones in the pattern also subtly brought the colour scheme through into that area, helping it feel connected to the wider kitchen design.
As a historic building, extensive pre-installation preparation was undertaken by our installation team to freshen up the space. This included removing a partition wall and internal door, levelling the floor prior to tiling, re-plastering ceilings, moving and updating plumbing, installing new lighting, replacing radiators and painting the walls, windows and doors, creating the right foundations for the new kitchen and adjoining spaces.
The design process was highly collaborative. Whilst Martin and Nicola approached the team with an ambitious wishlist, they were incredibly open to Fiona’s design concepts, creating scope to explore different ideas and possibilities. The couple were also clear about their budget expectations from the beginning of the process, enabling Fiona to develop the design and prepare quotes with the right balance of ambition and practicality in mind.
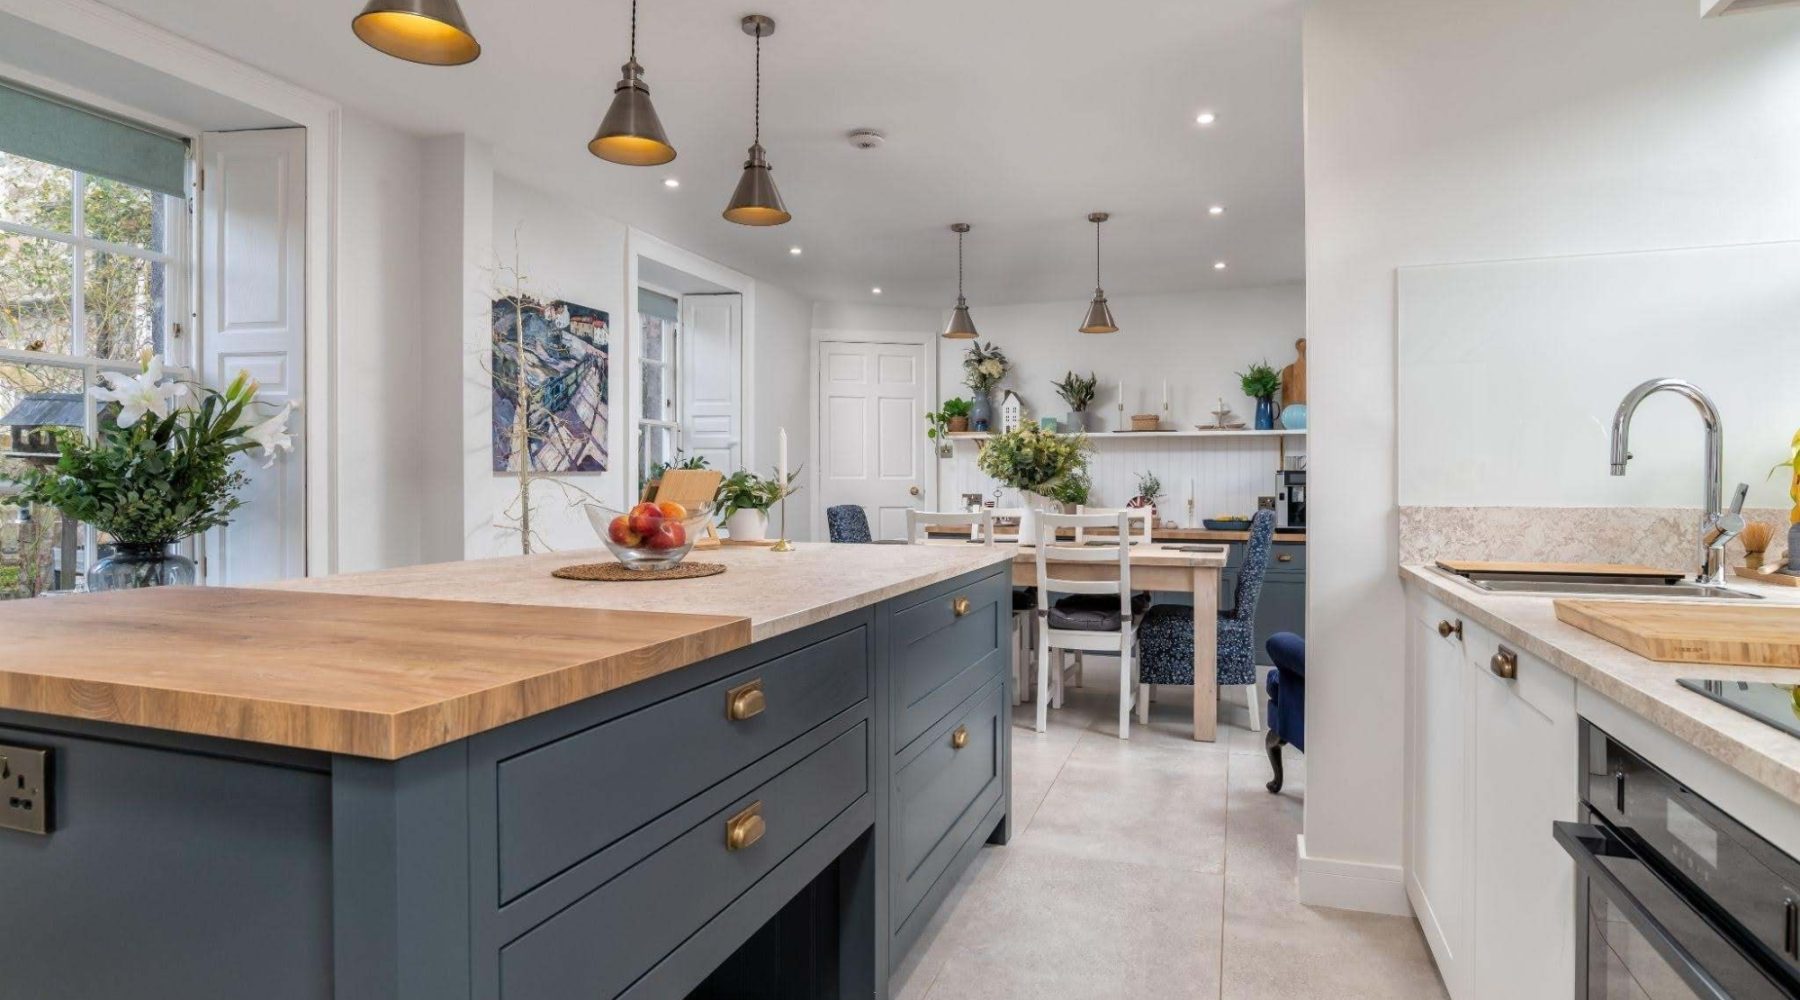
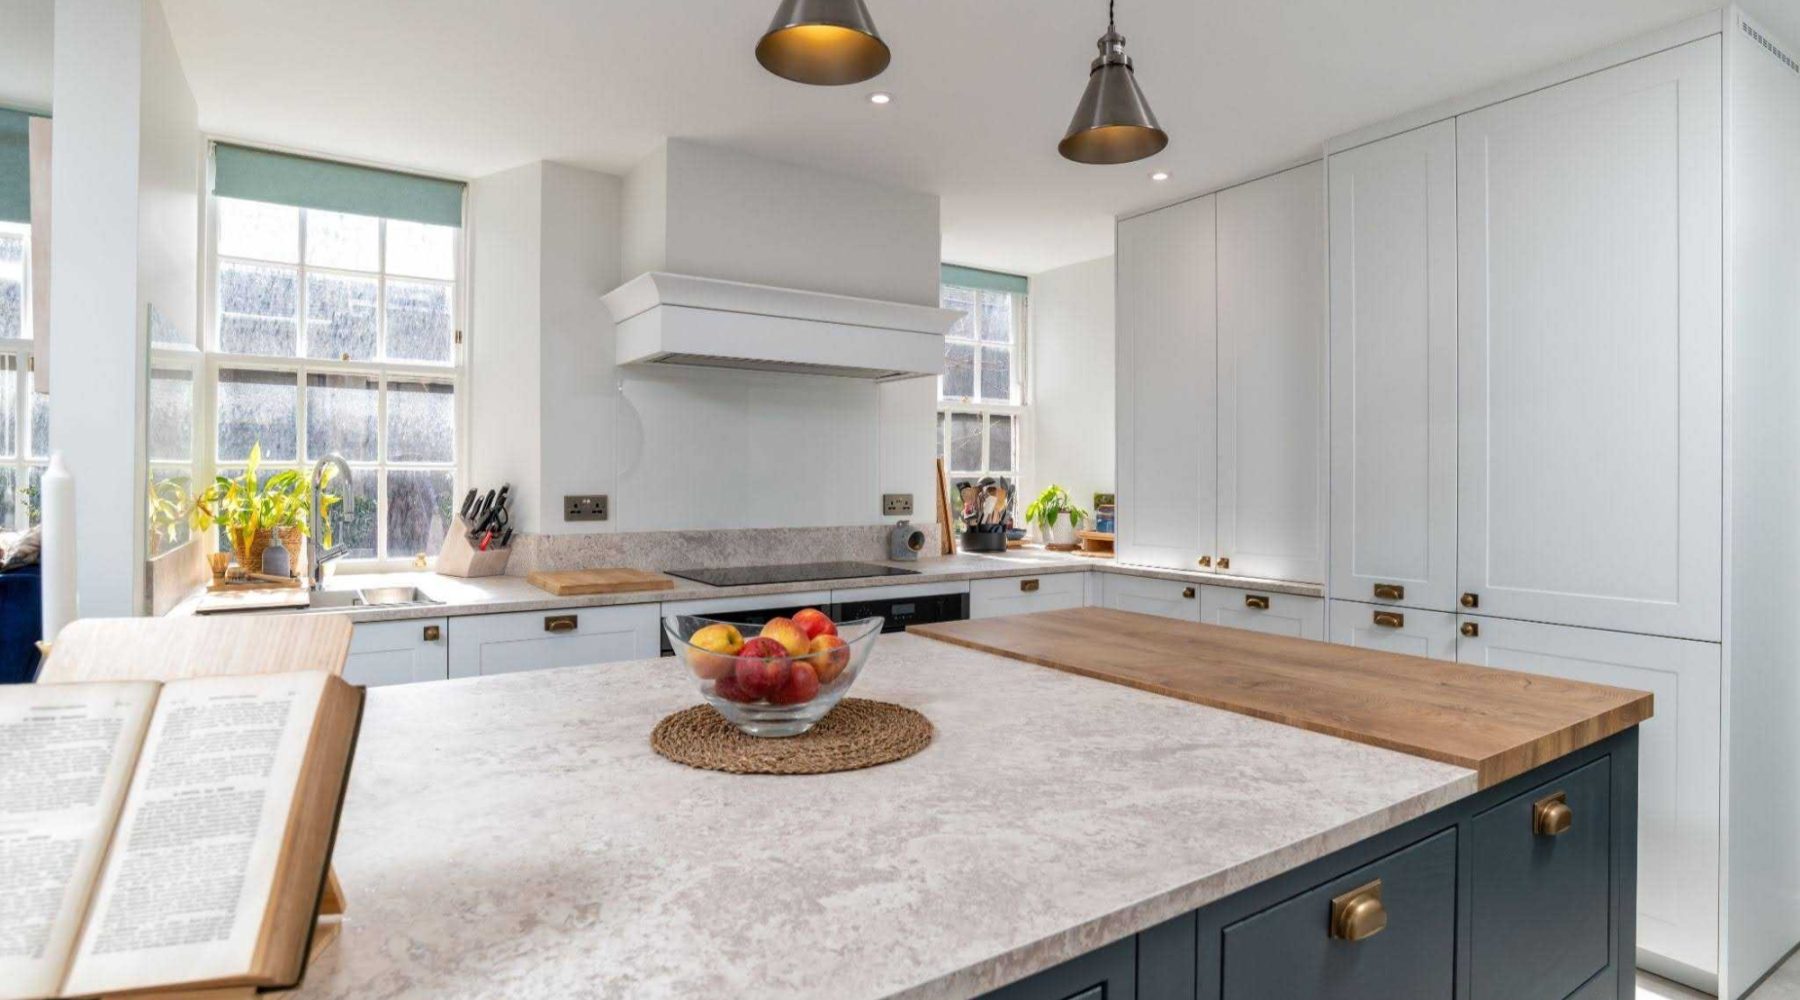
One of the most important elements of the brief for the client was a feature island with lots of worktop space. Martin and Nicola particularly loved one of our showroom displays featuring a floating island with chunky pilaster legs. Fiona incorporated this idea into their design, adapting it so the island was half-floating and half-full height to balance the desired aesthetic with practical storage space.
The finished space strikes a considered balance between modern functionality and the character and individuality of the historic property. The design brings together the dining area, kitchen, mud room, utility room and WC, creating a more cohesive and practical space that works perfectly for busy family life.
“We really enjoyed working with the design team at Laings. They were very supportive, helping us refine our ideas and suggesting new options when we weren’t particularly creative ourselves, and their approach was always sympathetic to the heritage of our listed house.
“Where Laings really come into their own is during installation – having multiple trades on site at once means there’s no long pauses in the work, something we’ve often experienced on other building projects. It’s clear they are considerate of both our time and the disruption building works can cause. We’ve also been impressed with their after-care service – whenever a snag arises, the team is friendly, quick to respond, and always ready to help. Having already worked with them multiple times, we wouldn’t hesitate to do so again.”
- Martin and Nicola Insley


